Brentwood Single
Floor Plan
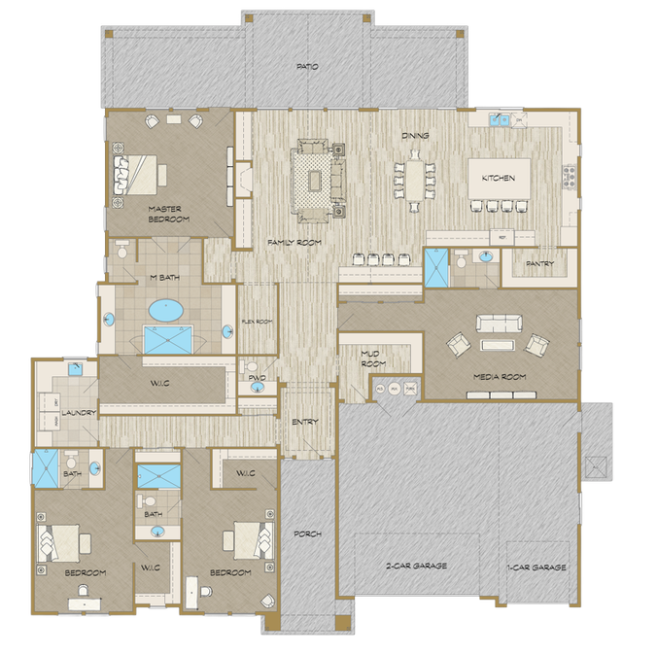
Photo Gallery
Description
Description
From the moment you step inside the attention to detail is evident, from custom trim work, designer lighting, & beautiful quartz & tile work. Perfect for entertaining, the chef’s kitchen is a culinary dream, featuring a generous island, full length cabinetry, top tier WOLF® and SUBZERO® appliance package, walk in pantry & abundant storage. A dedicated media room provides the ideal space for movie nights, gaming or a creative space. Relax in your primary suite where a spa-like bathroom awaits. A freestanding soaking tub takes center stage, complemented by pass through custom tiled shower, dual vanities & an oversized walk-in closet that connects to laundry. Two additional bedrooms with en-suite baths and walk-in closets provide comfort and privacy for guests or family members. Outside an expansive covered patio is surrounded by full landscaping and fencing. Fully finished, insulated and epoxied three-car garage.