Savannah RV
Floor Plan
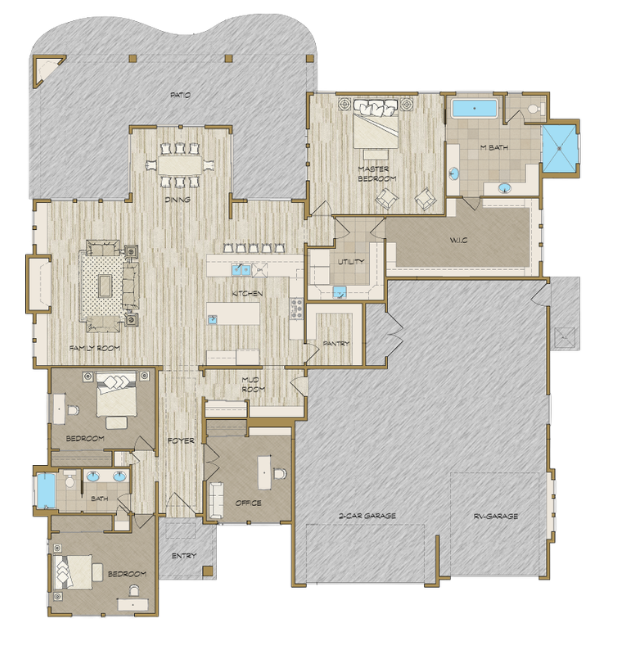
Photo Gallery

Description
Description
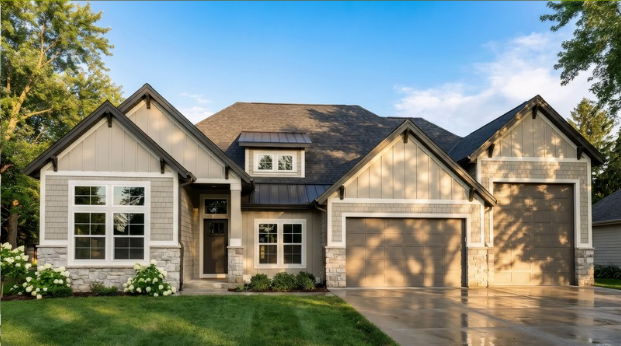
The Savannah RV by Todd Campbell Custom Homes is a thoughtfully designer-curated single-level floorplan created for effortless everyday living. A sophisticated blend of warm wood tones, mixed metals, custom trim work, and striking quartz and tile finishes makes an immediate impression upon entry. Soaring vaulted ceilings enhance the expansive great room, while the gourmet kitchen commands attention with a large island, dual breakfast/dining bars, full-height cabinetry, a top-tier appliance package, and a spacious walk-in pantry. The light-filled dining nook is framed by picture windows, complemented by a butcher-block serving cabinet—perfect for entertaining and seamless indoor-outdoor living. The expansive primary suite offers a spa-inspired retreat with dual vanities, a relaxing soaking tub, a custom-tiled walk-in shower, and a palatial walk-in closet with direct access to the laundry room. Outdoor living is equally impressive with a large covered patio, while the oversized RV garage is fully finished, insulated, and complete with durable epoxy flooring.