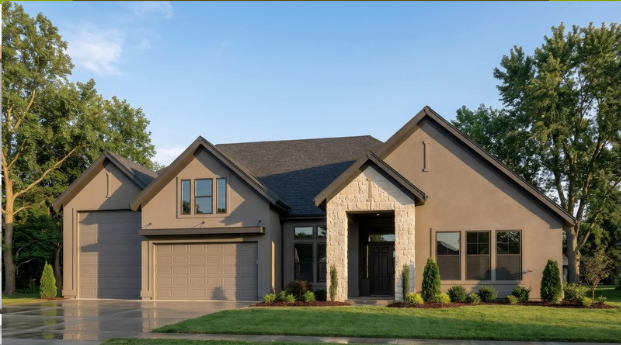
Ventura Bonus RV
Floor Plan
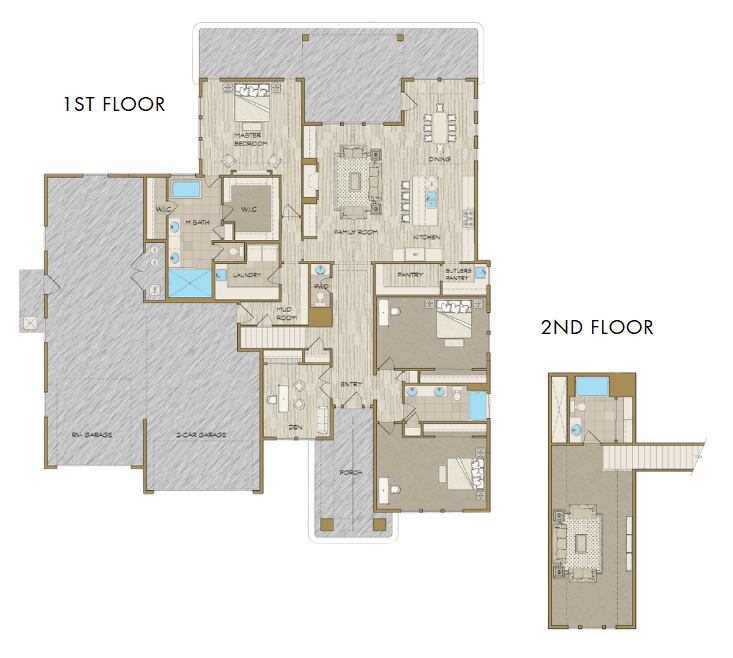
Photo Gallery

Description
Description
The Ventura Bonus with RV Garage by Todd Campbell Custom Homes presents a designer-curated floorplan with thoughtfully defined spaces crafted for effortless everyday living. Offering over 3,000 square feet, this well-balanced layout features an open-concept main living area, a private main-level primary suite, two generously sized secondary bedrooms, and a dedicated home office. Upstairs, a spacious bonus room—ideal as a fourth bedroom or guest retreat—includes a full bath, allowing the home to adapt seamlessly to your lifestyle.
The gourmet kitchen is both striking and functional, anchored by an expansive island, custom cabinetry, and quartz countertops, complemented by a full suite of premium built-in appliances including a gas range, double ovens, and refrigerator. An oversized walk-in pantry paired with a butler’s pantry offers exceptional storage and efficiency for entertaining and daily use.
The main-level primary suite is a private sanctuary, featuring a spa-inspired en suite with dual vanities, a soaking tub, a custom-tiled walk-in shower, and separate walk-in closets. The RV garage is a true standout—fully finished, insulated, and enhanced with sleek epoxy flooring—offering versatility beyond standard storage. Showcasing the exclusive Luxe Package, this home blends refined design with everyday functionality at every turn.