Payette Plus
Floor Plan
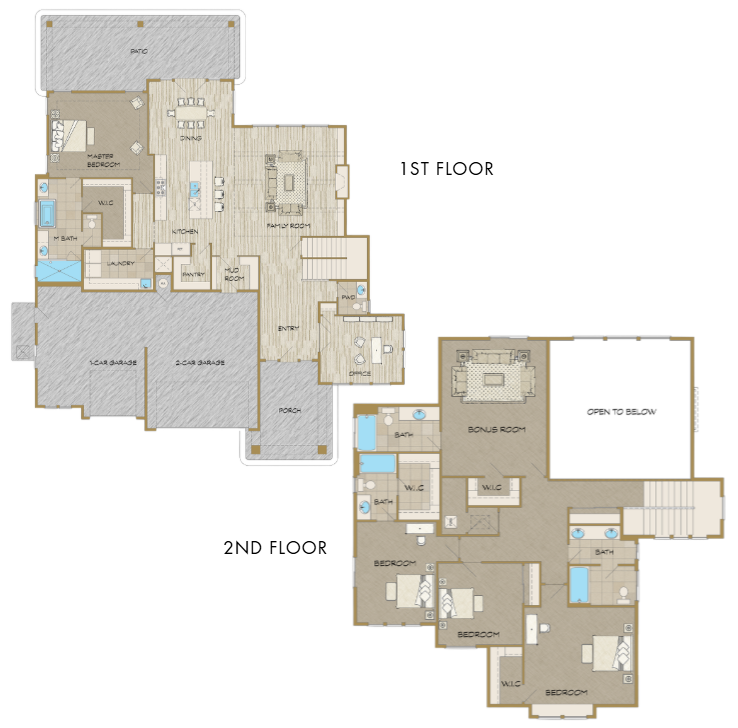
Photo Gallery

Description
Description
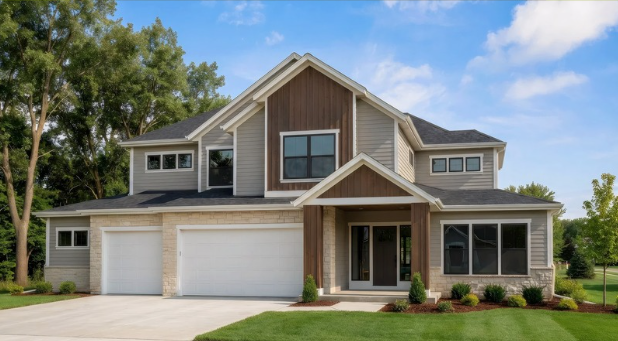
Welcome to The Payette, a thoughtfully designed two-story residence that seamlessly blends comfort, functionality, and timeless style. The main level is anchored by an open-concept kitchen, dining area, and dramatic two-story great room—perfectly suited for both everyday living and effortless entertaining. The chef-inspired kitchen features elegant quartz countertops, custom cabinetry, and a full suite of premium built-in appliances, including a gas range, double ovens, and refrigerator. The main-level primary suite is a private retreat with direct patio access and a beautifully appointed spa-like en suite offering dual vanities, a soaking tub, a custom-tiled walk-in shower, and a generous walk-in closet. A dedicated office, along with a well-designed laundry and mudroom, completes the main floor with both style and practicality. Upstairs, three spacious bedrooms provide comfortable accommodations, including one with its own en-suite bath and walk-in closet. Two additional full bathrooms and a versatile bonus room offer flexibility for a media room, play space, or additional living area. The open-to-below design enhances natural light and architectural interest, creating an airy, inviting atmosphere throughout the home.An oversized, fully finished and insulated three-car garage with sleek epoxy flooring completes this exceptional residence.