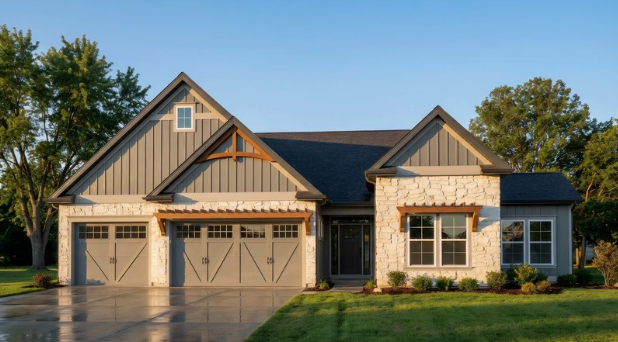
Winstead
Floor Plan
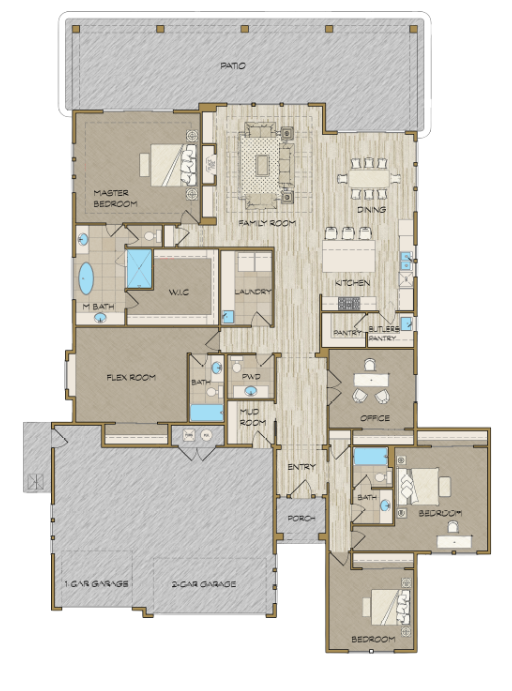
Photo Gallery

Description
Description
Experience the epitome of modern luxury in The Winstead in Kingswood Estates. Designed with an uncompromising attention to detail, this home presents a rare blend of superior craftsmanship, elevated luxury and serene comfort. A versatile floorplan effortlessly accommodates both grand-scale entertaining & intimate daily life, offering 3 beds, 3.5 baths, a dedicated office, & a flex space —easily adaptable as a fourth bedroom or a bonus room. The home is appointed with the exclusive Luxe package, including engineered hardwood floors, 9-foot ceilings, designer tile & lighting, custom millwork throughout & Energy Star-rated systems ensure intelligent, sustainable living. The spacious great room captivates with a soaring, ceiling-height custom tile fireplace, flanked by elegant built-ins. Expansive picture windows bathe the space in natural light while a chef-inspired kitchen offers beautiful quartz countertops, custom cabinetry, & a full suite of premium built-in appliances, including a gas range, double oven, & fridge. The owner's suite impresses with a custom tiled walk-in shower w/frameless door, large garden tub & an impressively sized walk-in closet. The garage is a standout feature in itself—fully finished, insulated, and outfitted with durable, sleek epoxy flooring.