Cottonwood
Floor Plan
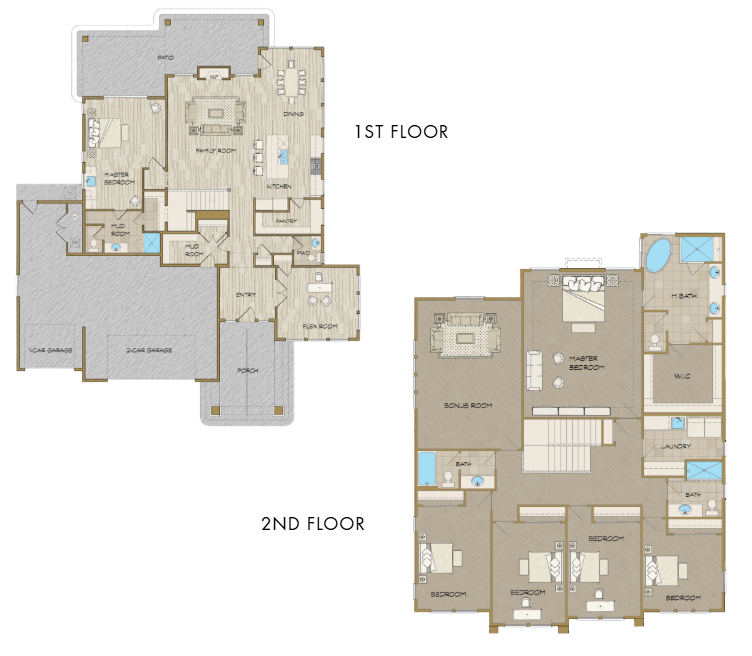
Photo Gallery

Description
Description
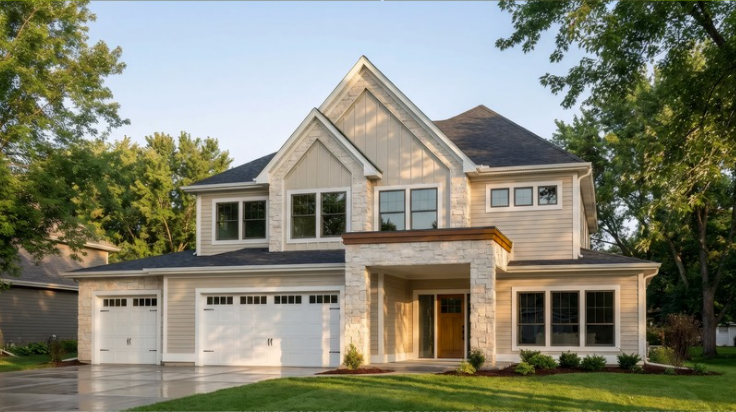
Intentional design meets everyday comfort in this well-balanced floorplan, where open living spaces and private suites are thoughtfully layered for maximum flexibility. The main level unfolds into a bright, open family room, kitchen, and dining area—ideal for both casual gatherings and entertaining. The gourmet kitchen is beautifully appointed with a full suite of premium built-in appliances, custom cabinetry, and striking designer tile, creating a space that is both inspiring and highly functional. This versatile layout features two primary suites—a main-level primary and a secondary primary suite upstairs—each with a walk-in closet and private en suite bath, making it an exceptional option for multi-generational living or hosting guests. Additional main-level highlights include a flexible bonus room ideal for a home office, playroom, or creative space. Upstairs, a spacious bonus room is joined by multiple secondary bedrooms, thoughtfully arranged with nearby bathrooms and ample closet storage. The upstairs primary suite offers a spa-like bath with a separate soaking tub, custom-tiled walk-in shower, and a generous walk-in closet. An upstairs laundry area adds everyday convenience, while the overall layout provides space to grow, relax, and entertain comfortably. Completing the home is a generously sized three-car garage, fully finished and insulated, and enhanced with durable epoxy flooring—offering exceptional functionality and storage.