Willoughby RV
Floor Plan
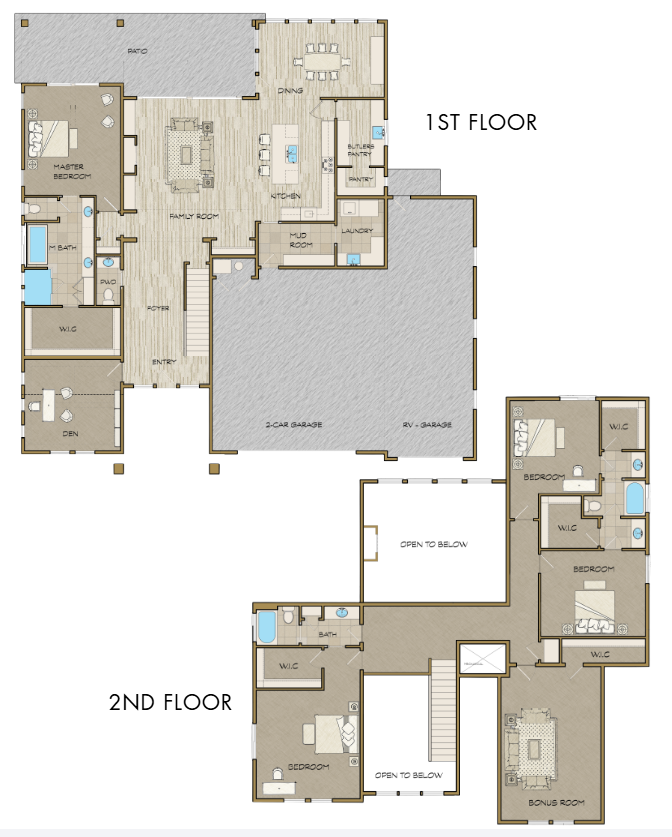
Photo Gallery

Description
Description
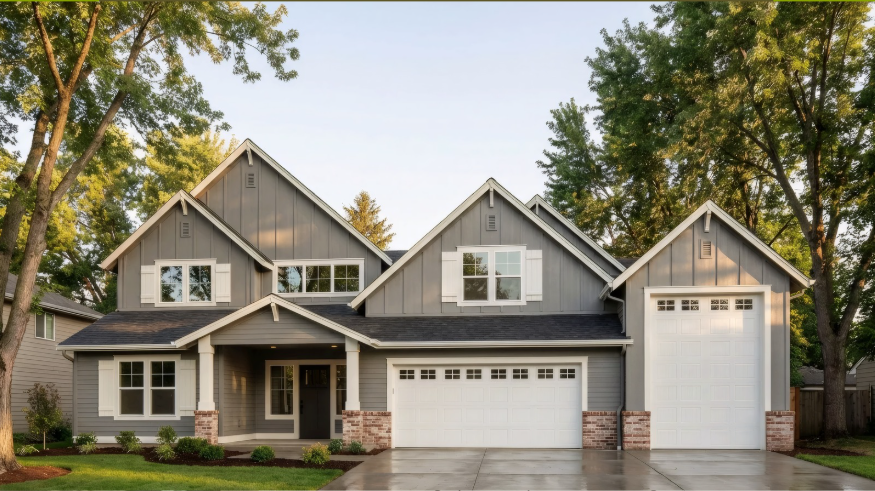
This beautifully designed floorplan seamlessly blends luxury, comfort, and everyday functionality. The main level welcomes you with a spacious foyer that opens to a light-filled family room, effortlessly connected to the gourmet kitchen. Thoughtfully appointed with a full suite of premium built-in appliances, custom cabinetry, and striking designer tile, the kitchen is both inspiring and highly functional—ideal for cooking, entertaining, and gathering. The dining area flows naturally to the covered patio, creating effortless indoor-outdoor living. A private main-level primary suite serves as a serene retreat, featuring a spa-inspired bath and an oversized walk-in closet. A dedicated den or home office, along with a mudroom and laundry room, adds practical convenience to the main level. Upstairs, generously sized secondary bedrooms—each with walk-in closets—are complemented by a shared bath and a spacious bonus room, perfect for a media room, playroom, or additional living space. Open-to-below sightlines enhance the home’s airy feel and architectural appeal. The fully finished and insulated two-car garage, along with an oversized RV garage, offers exceptional storage and flexibility, both complete with durable epoxy flooring. Designed for entertaining as well as everyday living, this floorplan delivers intentional spaces, effortless flow, and elevated style throughout.