Blaser
Floor Plan
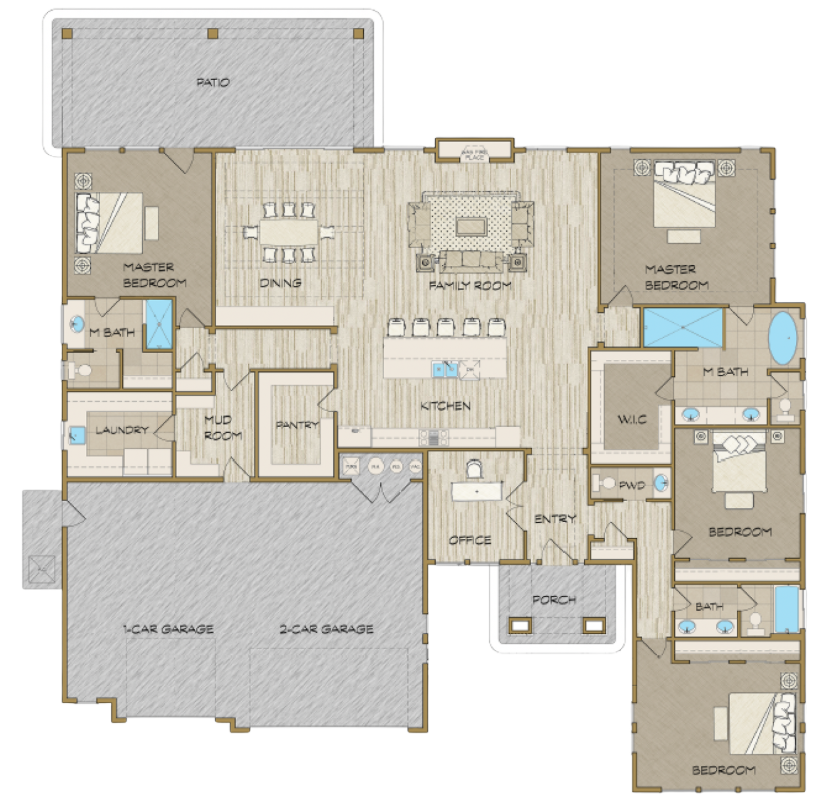
Photo Gallery

Description
Description
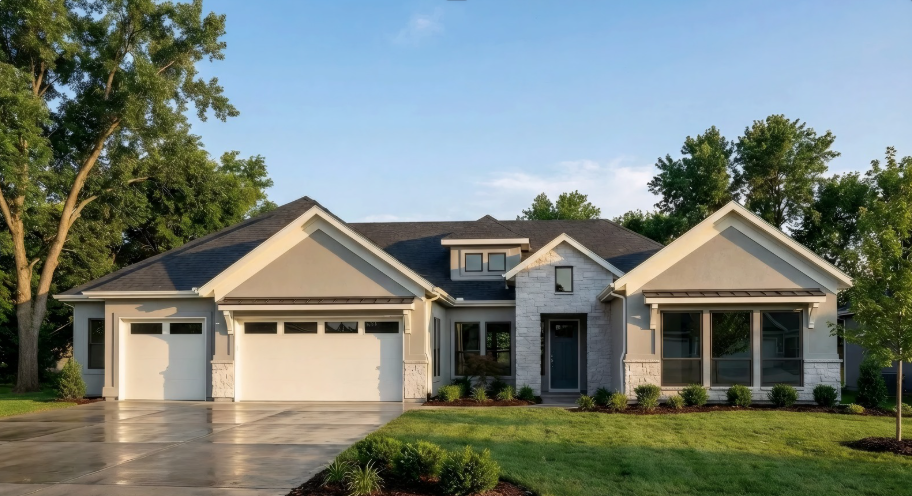
Introducing the Blaser by Todd Campbell Custom Homes, showcasing the exclusive Luxe Package—where refined design meets everyday functionality. This thoughtfully designed single level floorplan offers the perfect balance of grand-scale entertaining and comfortable daily living, featuring two private primary suites, each with a walk-in closet and ensuite bath, providing comfort and privacy for owners and guests alike. Two additional bedrooms, full bath and a powder room are thoughtfully positioned, making this home perfect for families or multi-generational living. The heart of the home, the gourmet kitchen is beautifully appointed with Wolf stainless steel appliances, custom cabinetry, and striking designer tile—creating an inspired space for both cooking and gathering. The open-concept great room is anchored by a dramatic floor-to-ceiling tiled fireplace and expansive windows that frame views of the fully landscaped backyard, offering a seamless indoor-outdoor connection. The luxurious owner’s suite is a true retreat, featuring a spa-inspired bath with a custom-tiled walk-in shower, freestanding soaking tub, and an impressively spacious walk-in closet. Completing the home is an exceptional garage which is fully finished and insulated, with sleek epoxy flooring.